Chung-Ang University Gwangmyeong Hospital
Chung-Ang University Gwangmyeong Hospital
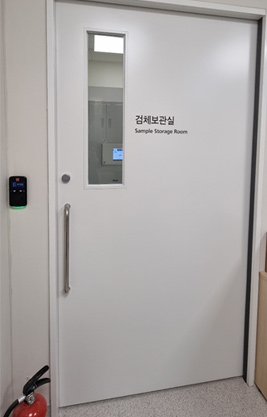
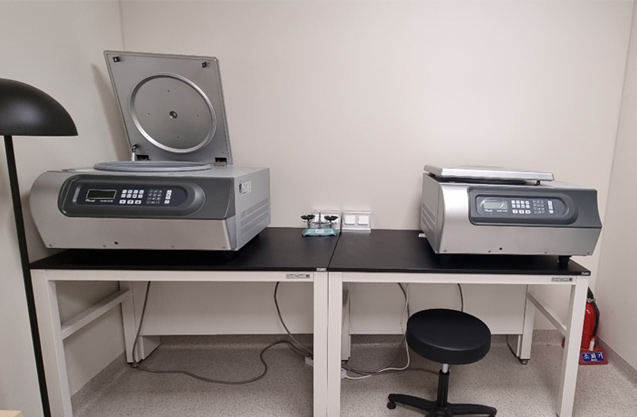
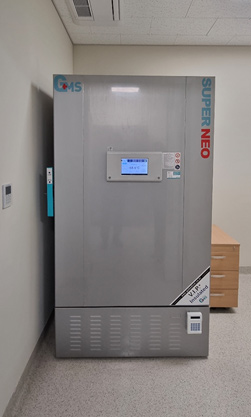
Panoramic view of Chung-Ang University Gwangmyeong Hospital and information on Smart Trial Center
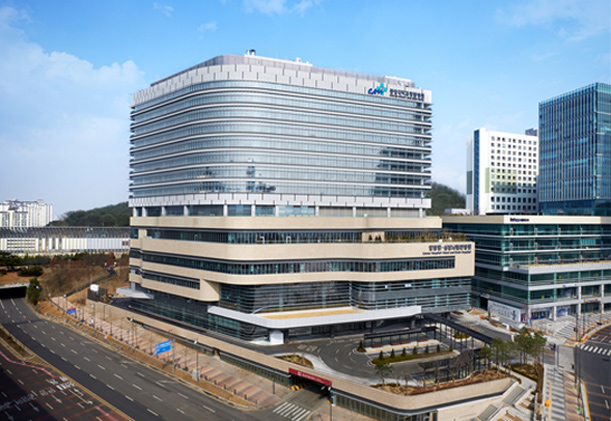
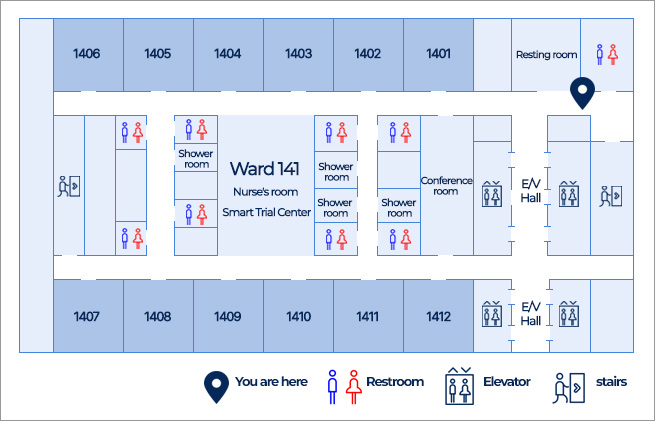
Floor Guide
Information on each floor of Chung-Ang University Gwangmyeong Hospital
By floor
| Floor | Facilities |
|---|---|
| RF | Mechanical Room |
| 8F ~ 14F | Ward Department (A/B) |
| 7F | Professor’s Laboratory (A/B) |
| 6F | Computer Room · Newborn Baby, Dentistry · Air-conditioning Room |
| 5F | Staff Cafeteria · Education and Research Department · Central Supply Department |
| 4F | Surgery Department, SICU, MICU, Bronchoscopy, Outpatient Surgery |
| 3F | Artificial Kidney, NCU/CCU, Angiography, Laboratory Medicine, Pediatrics, Rehabilitation Medicine, Pathology |
| 2F | Convenience Facilities · Internal Medicine Department for Outpatient, Digestion/Respiratory System, Ophthalmology, Injection, Cancer Center, Anticancer Ward |
| 1F | Surgical Outpatient Department, Arthroscope, Cardiocerebrovascular, Blood Sampling |
| 1F ~ 3F | VOID |
| B1 | Radiation Oncology, Nuclear Medicine, Radiology · Emergency center |
| B2 | Funeral home · Supply/Unloading · Feeding Department · Pharmacy Department, Welfare/Benefits |
| B3F ~ B7F | Parking Lot |
| B3F ~ B8F | Machine Room, Electrical Room |
By department
| Department | Floor | Departments · Facilities |
|---|---|---|
| Ward Department | 14F | A. Smart Trial Center (11 Rooms, 66 Bed) B. Special Room Ward |
| 13F | A. Cardiovascular System, Kidney, Family Medicine B. Respiratory System, Infection | |
| 12F | A. Digestive System, Endocrinology, Rheumatism, Dermatology B. Hemato-oncology | |
| 11F | A. Ophthalmology, Anesthesia, Emergency Medicine B. Surgery | |
| 10F | A. Neurology, Mental health B. Neurology, Rehabilitation | |
| 9F | A. Urology, Otorhinolaryngology, Chest, Plastic Surgery B. Orthopedics | |
| 8F | A. Reserve ward B. Women ward, Pediatrics | |
| Education and Research Department | 5F | Staff Cafeteria, Central Supply Department, Auditorium |
| Central Medical Department | 4F | Surgery department, SICU, MICU, Bronchoscopy |
| 3F | Artificial kidney, Rehabilitation medicine, CCU, Angiography | |
| Outpatient Department | 2F | Internal medicine department for outpatient, Digestive System Center, Ophthalmology, Cancer center |
| 1F | Cardiocerebrovascular Center, Joint Center, Surgical outpatient department | |
| Radiology | B1F | Radiation oncology, Nuclear medicine, Radiology, Emergency center |
| Supply / Unloading | B2F | Funeral home, Supply / Unloading, Pharmacy department |
| Parking lot / Machine room | B3F ~ B8F | Parking lot (746 units), Machine room, Electrical room |
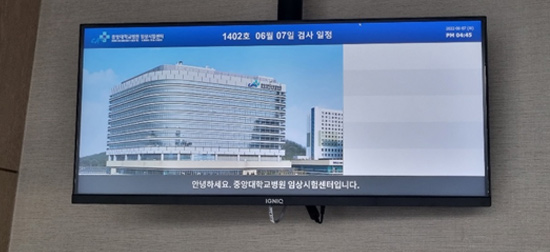
Entrance
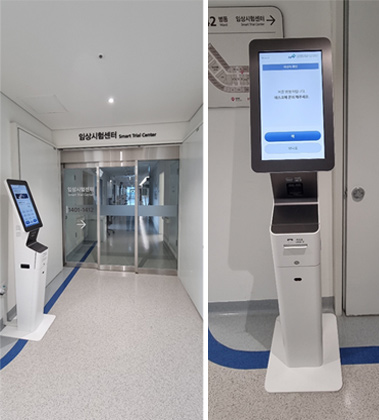
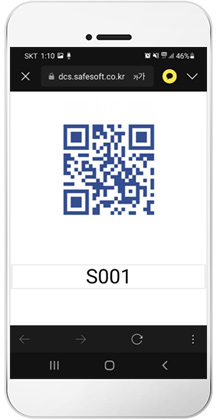
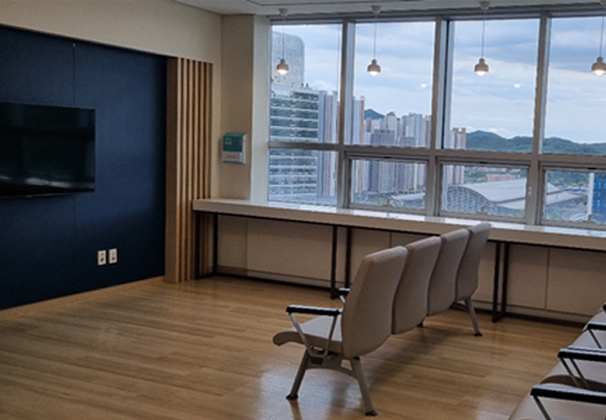
Access control and waiting room
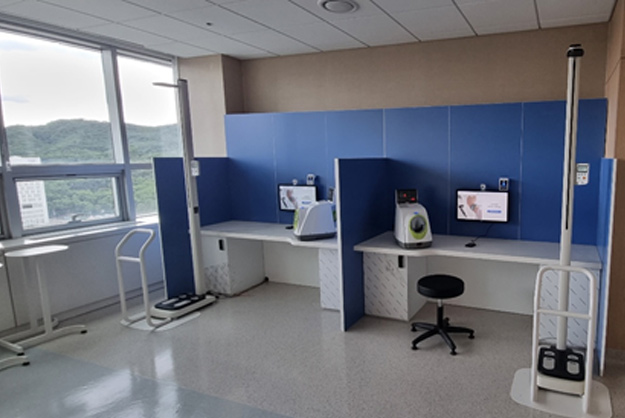
Screening
Screening room
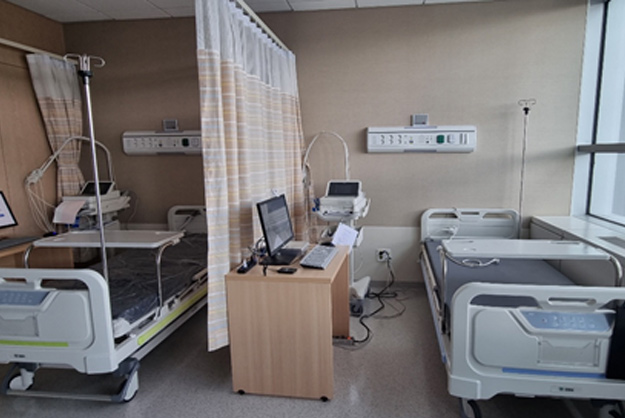
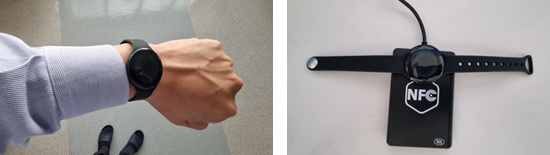
Smart Measurement
Smart measurement of the subject
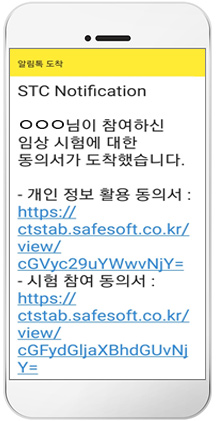
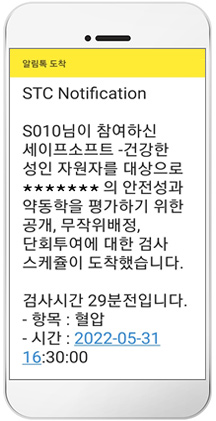
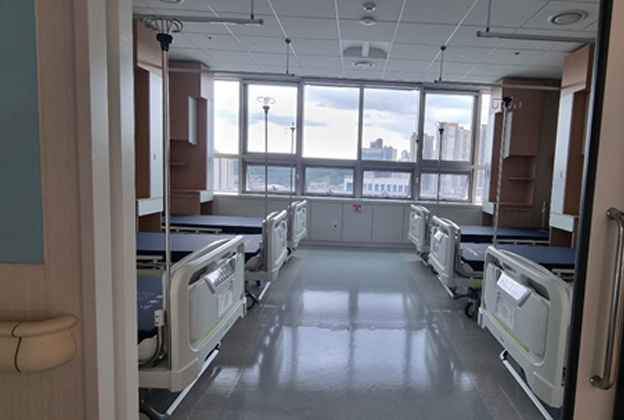
Facilities for Subjects
Convenience facilities for subjects
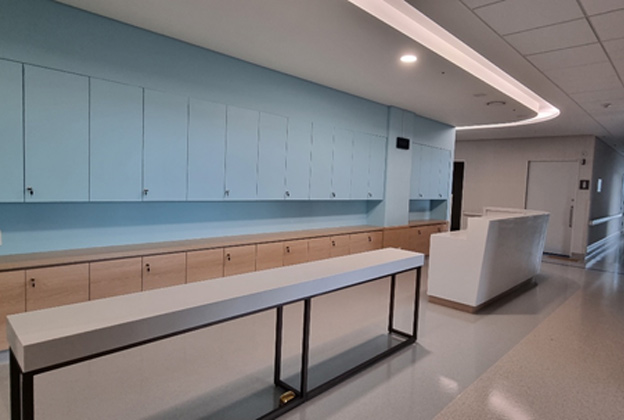
Center Facilities
Center facilities